NABL accredited calibration is the quickest way for an overseas buyer to confirm that a Class A volumetric flask, pipette or burette holds the volume printed on its label. A laboratory in Houston, Hamburg or Shanghai cannot visit the factory that made its glassware. It relies on paper, and the weight of that paper depends on who issued it.
This guide sets out seven facts about NABL accredited calibration that procurement managers, quality teams and distributors should know before approving a supplier. It covers what accreditation covers, how a certificate differs from a batch declaration, how ILAC recognition works across borders, and how to read the numbers on the document. It also explains how ISO and ASTM tolerances differ, which matters to every US buyer.
Medilab Exports Consortium is a 100 percent export-oriented manufacturer of laboratory glassware from Ambala, India, and our NABL accredited calibration capability supports buyers who need documentation that survives an audit. The same principles apply whichever supplier you choose, so use the checklist at the end of this article to test any certificate you receive.
Why NABL Accredited Calibration Matters to International Buyers
Volumetric glassware is a measuring instrument, not a container. The number printed on a 100 mL Class A flask is a claim about its capacity, and every concentration calculated from that flask inherits the claim. When the claim is wrong by more than the tolerance, results drift and nobody can see why.
NABL accredited calibration moves that claim from assertion to evidence. NABL, the National Accreditation Board for Testing and Calibration Laboratories, assesses Indian laboratories against ISO/IEC 17025, the international standard for testing and calibration competence. A calibration issued under that accreditation has been produced by a laboratory whose people, methods, equipment and uncertainty calculations were examined by independent assessors.
For international buyers the point is simple. You are rarely able to audit the supplier on site before the first order. An accreditation recognized across borders gives you a third party who did that work on your behalf, and it gives your own auditor a name to cite.
The market context explains why this matters now. Trade data compiled by the Observatory of Economic Complexity shows the United States imported about 227 million dollars of laboratory glassware in 2025, led by Germany, Mexico, Japan and China, with India outside the top five suppliers. Buyers in the USA are therefore open to qualified new sources, provided the documentation is strong enough to replace the familiar names.
1. What NABL Accredited Calibration Actually Covers
Accreditation is granted for a defined scope, not for a company as a whole. The scope lists the quantities, instruments, ranges and best measurement capability the laboratory is approved to calibrate. A laboratory accredited to calibrate balances is not automatically accredited to calibrate volumetric glassware, and a certificate issued outside the scope cannot carry the accreditation symbol.
This is why NABL accredited calibration is different from a quality management certificate. ISO 9001 confirms that an organization runs a documented quality system. ISO/IEC 17025 confirms that a laboratory is technically competent to produce valid results for specific measurements. Buyers need both, but only the second says anything about the accuracy of an individual flask.
Three questions separate a genuine accreditation claim from a vague one:
- Does the certificate carry the accreditation body symbol and a certificate number?
- Does the scope on the accreditation body website list volumetric glassware or the relevant volume quantity?
- Is the accreditation current on the date the calibration was performed?
2. Batch Conformity Certificate Versus Individual Calibration Certificate
Two different documents are called certificates in the glassware trade, and confusing them causes real audit findings. A batch certificate of conformance states that a production lot was sampled and found to meet the tolerance class of a named standard. It describes the lot, not any single piece.
An individual calibration certificate describes one serialized item. It records the measured capacity of that item, the uncertainty of the measurement, the conditions, the method and the traceability. NABL accredited calibration produces the second type of document, and it carries the accreditation symbol when the work falls inside the laboratory scope.
3. What a NABL Accredited Calibration Certificate Contains
A certificate issued under ISO/IEC 17025 follows a defined content structure. Reading it line by line is the fastest way to detect a weak or forged document. The table below lists the core elements and what each tells you about NABL accredited calibration quality.
| Certificate element | What it states | Why the buyer cares | Red flag if missing |
|---|---|---|---|
| Laboratory name and accreditation number | Who performed the work and under which accreditation | Lets you verify the scope on the public directory | No number or a number that does not match the directory |
| Unique certificate identifier | Serial reference for the document | Allows traceability and prevents reuse | Same identifier on different items |
| Item identification | Type, nominal volume, serial or batch mark, class | Links the paper to the physical flask | Generic wording with no item mark |
| Method and reference temperature | Gravimetric method and 20 degrees C reference | Confirms comparability with ISO and ASTM practice | No method stated |
| Measured volume | Result for the specific item | Allows correction in precise work | Result given without units |
| Expanded uncertainty | Uncertainty with coverage factor, usually k=2 | Shows the quality of the measurement | Uncertainty omitted |
| Traceability statement | Reference standards traced to national standards | Completes the chain of comparisons | No reference to national standards |
| Date and authorized signature | When and by whom | Supports calibration interval decisions | Undated or unsigned |
4. How ILAC MRA Recognition Supports International Acceptance
The International Laboratory Accreditation Cooperation operates a Mutual Recognition Arrangement under which signatory accreditation bodies accept each other’s accredited results. NABL is a signatory of the ILAC MRA and of the Asia Pacific Accreditation Cooperation arrangement for calibration. The practical effect is that NABL accredited calibration is built on the same peer-evaluated framework as accreditation bodies in the United States, China, Europe and elsewhere.
In the United States the relevant peers include bodies such as A2LA, which also sign the ILAC MRA. In China the national body CNAS signs the same arrangement. A laboratory manager in either country is therefore comparing like with like when a NABL certificate arrives, and does not have to reassess the calibration laboratory from scratch.
For pharmaceutical laboratories in the United States, the expectation comes from current good manufacturing practice. The FDA regulation 21 CFR Part 211 requires calibration of instruments and apparatus at suitable intervals under a written program. Traceable, accredited calibration is the evidence most quality teams use to meet that expectation.
5. ISO 1042 and ASTM E288 Tolerances: What US Buyers Should Compare
A US laboratory that specifies Class A flasks often assumes the tolerance is identical in every standard. It is not. ISO 1042 and ASTM E288 both define Class A volumetric flasks, but their limits differ at several volumes, and NABL accredited calibration measures the actual item against whichever limit the buyer names.
The table below shows commonly published Class A limits for volumetric flasks. Always confirm against the current edition of each standard before writing a specification, since editions are revised.
| Nominal volume | ISO 1042 Class A (mL) | ASTM E288 Class A (mL) | Difference |
|---|---|---|---|
| 10 mL | 0.025 | 0.02 | ASTM tighter |
| 25 mL | 0.04 | 0.03 | ASTM tighter |
| 50 mL | 0.06 | 0.05 | ASTM tighter |
| 100 mL | 0.10 | 0.08 | ASTM tighter |
| 250 mL | 0.15 | 0.12 | ASTM tighter |
| 500 mL | 0.25 | 0.20 | ASTM tighter |
| 1000 mL | 0.40 | 0.30 | ASTM tighter |
For a buyer this means the standard named on the purchase order matters. A flask that passes ISO 1042 may sit outside the ASTM E288 limit at the same volume, and an item calibrated with a measured volume close to nominal passes both. An individual certificate from NABL accredited calibration lets a laboratory demonstrate compliance with the stricter limit without relying on the nominal class alone.
6. How the Gravimetric Method Produces the Certified Volume
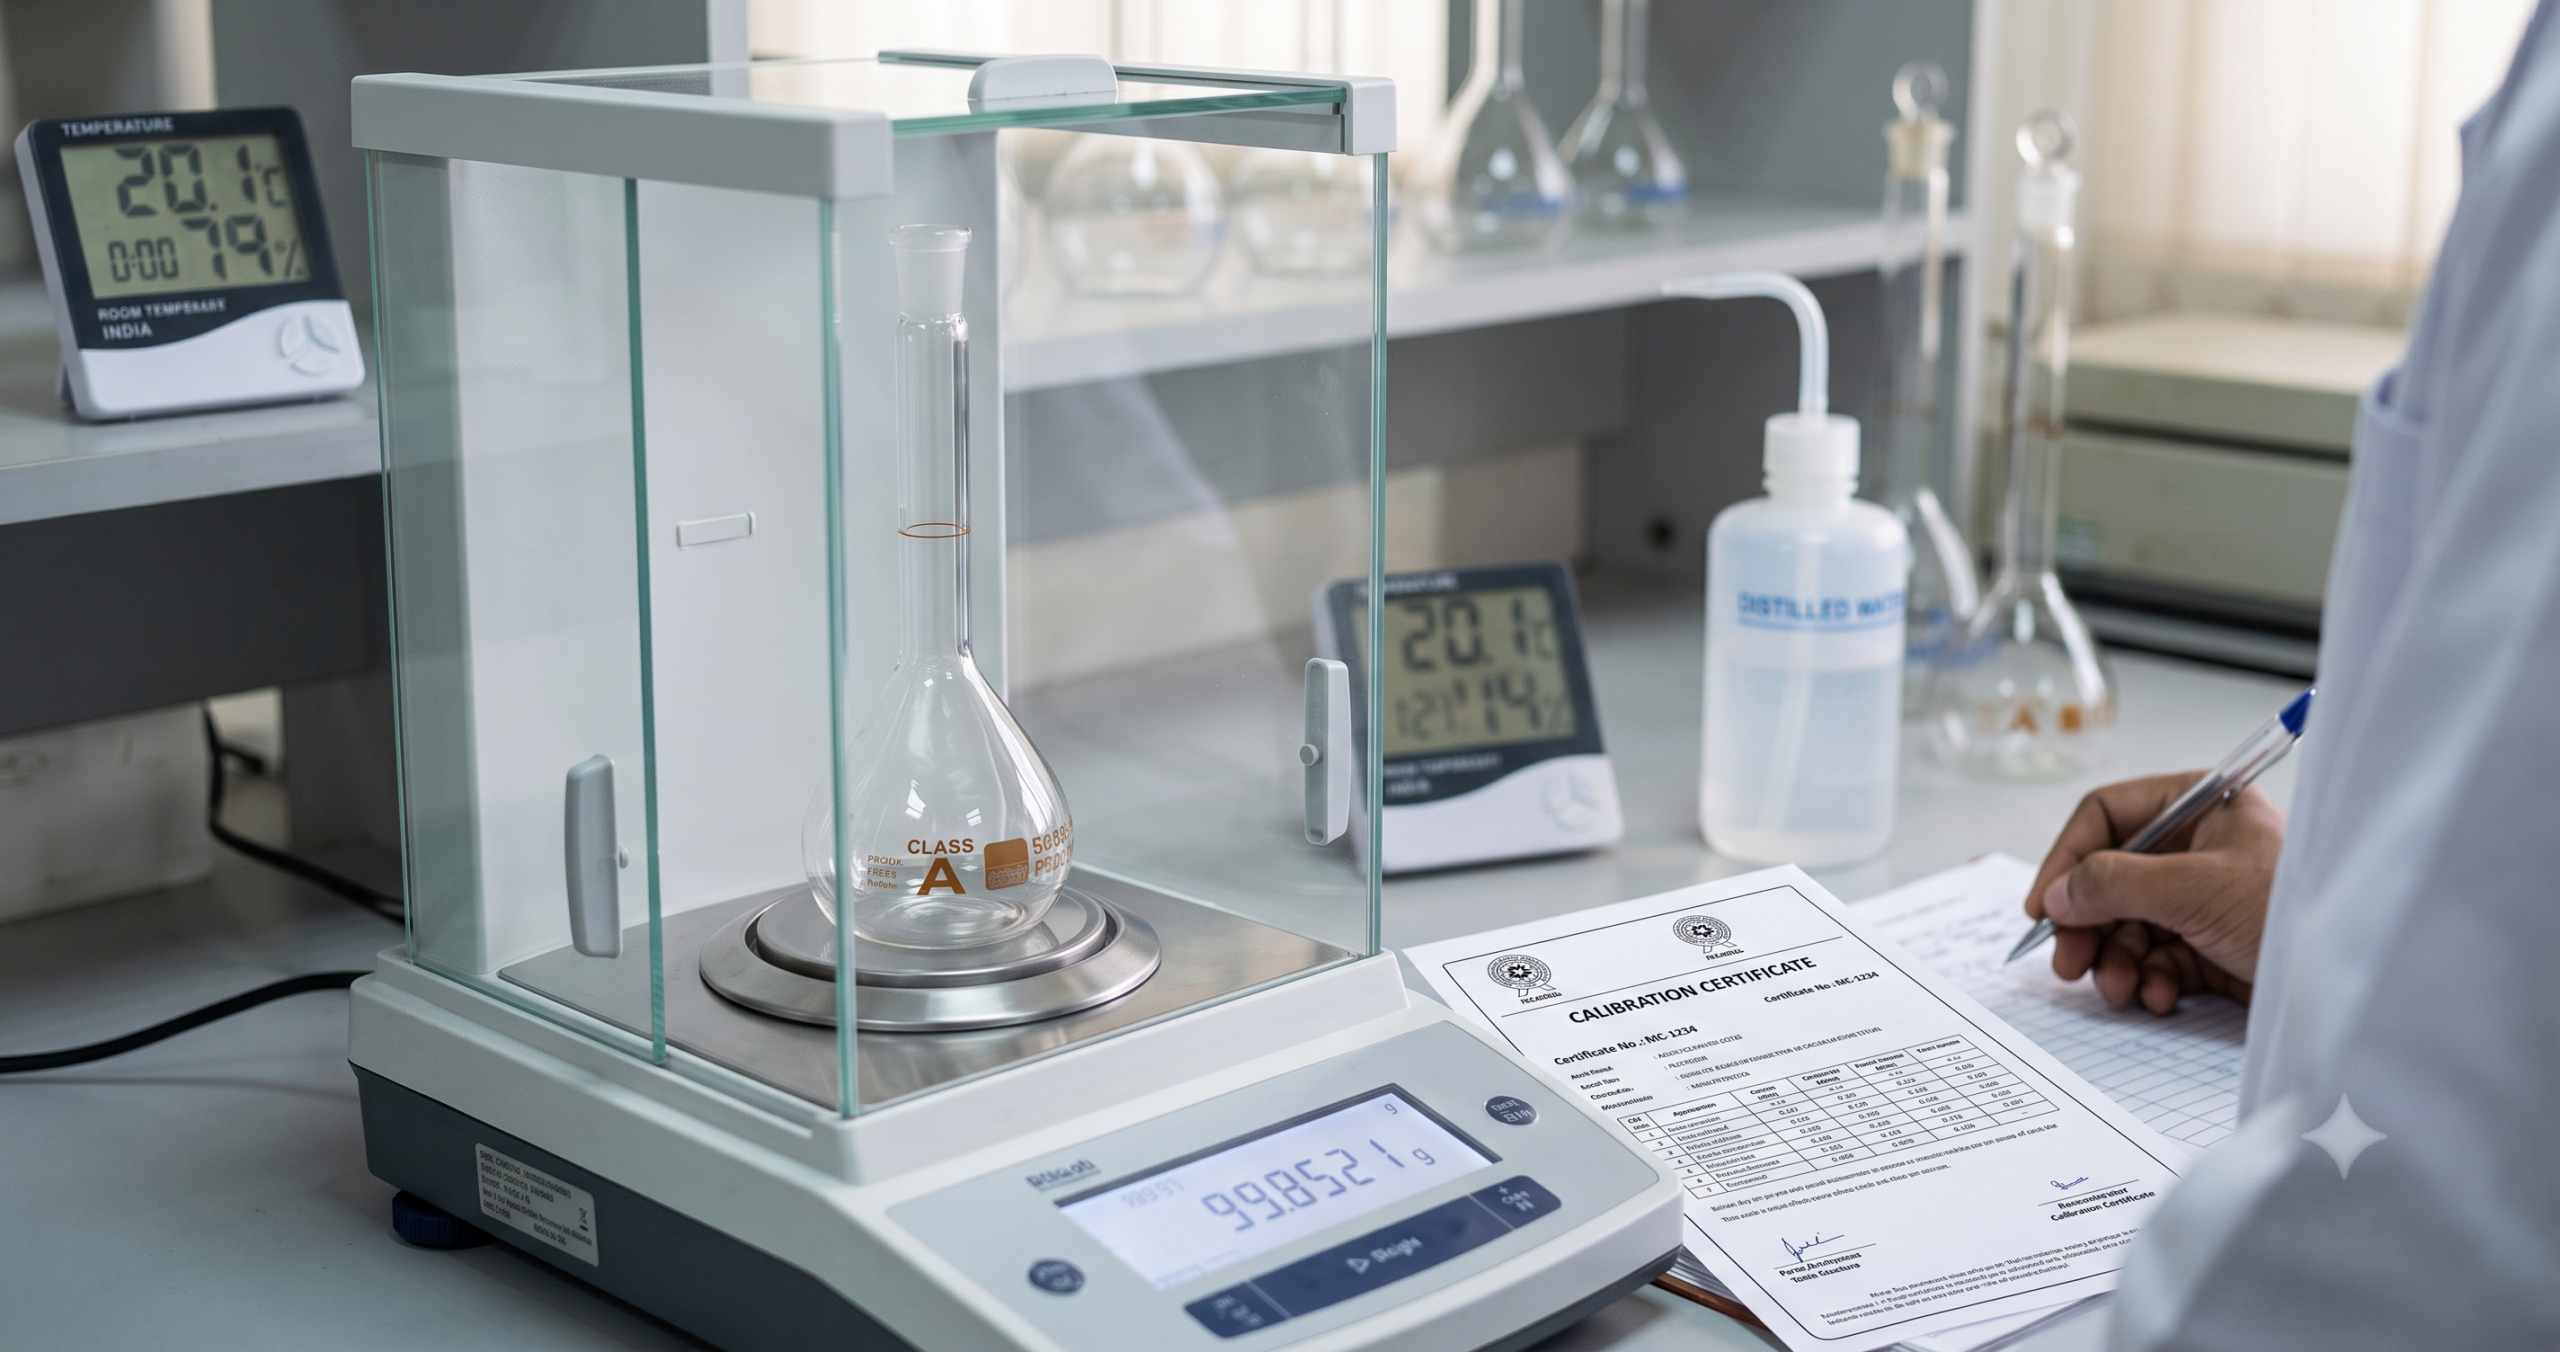
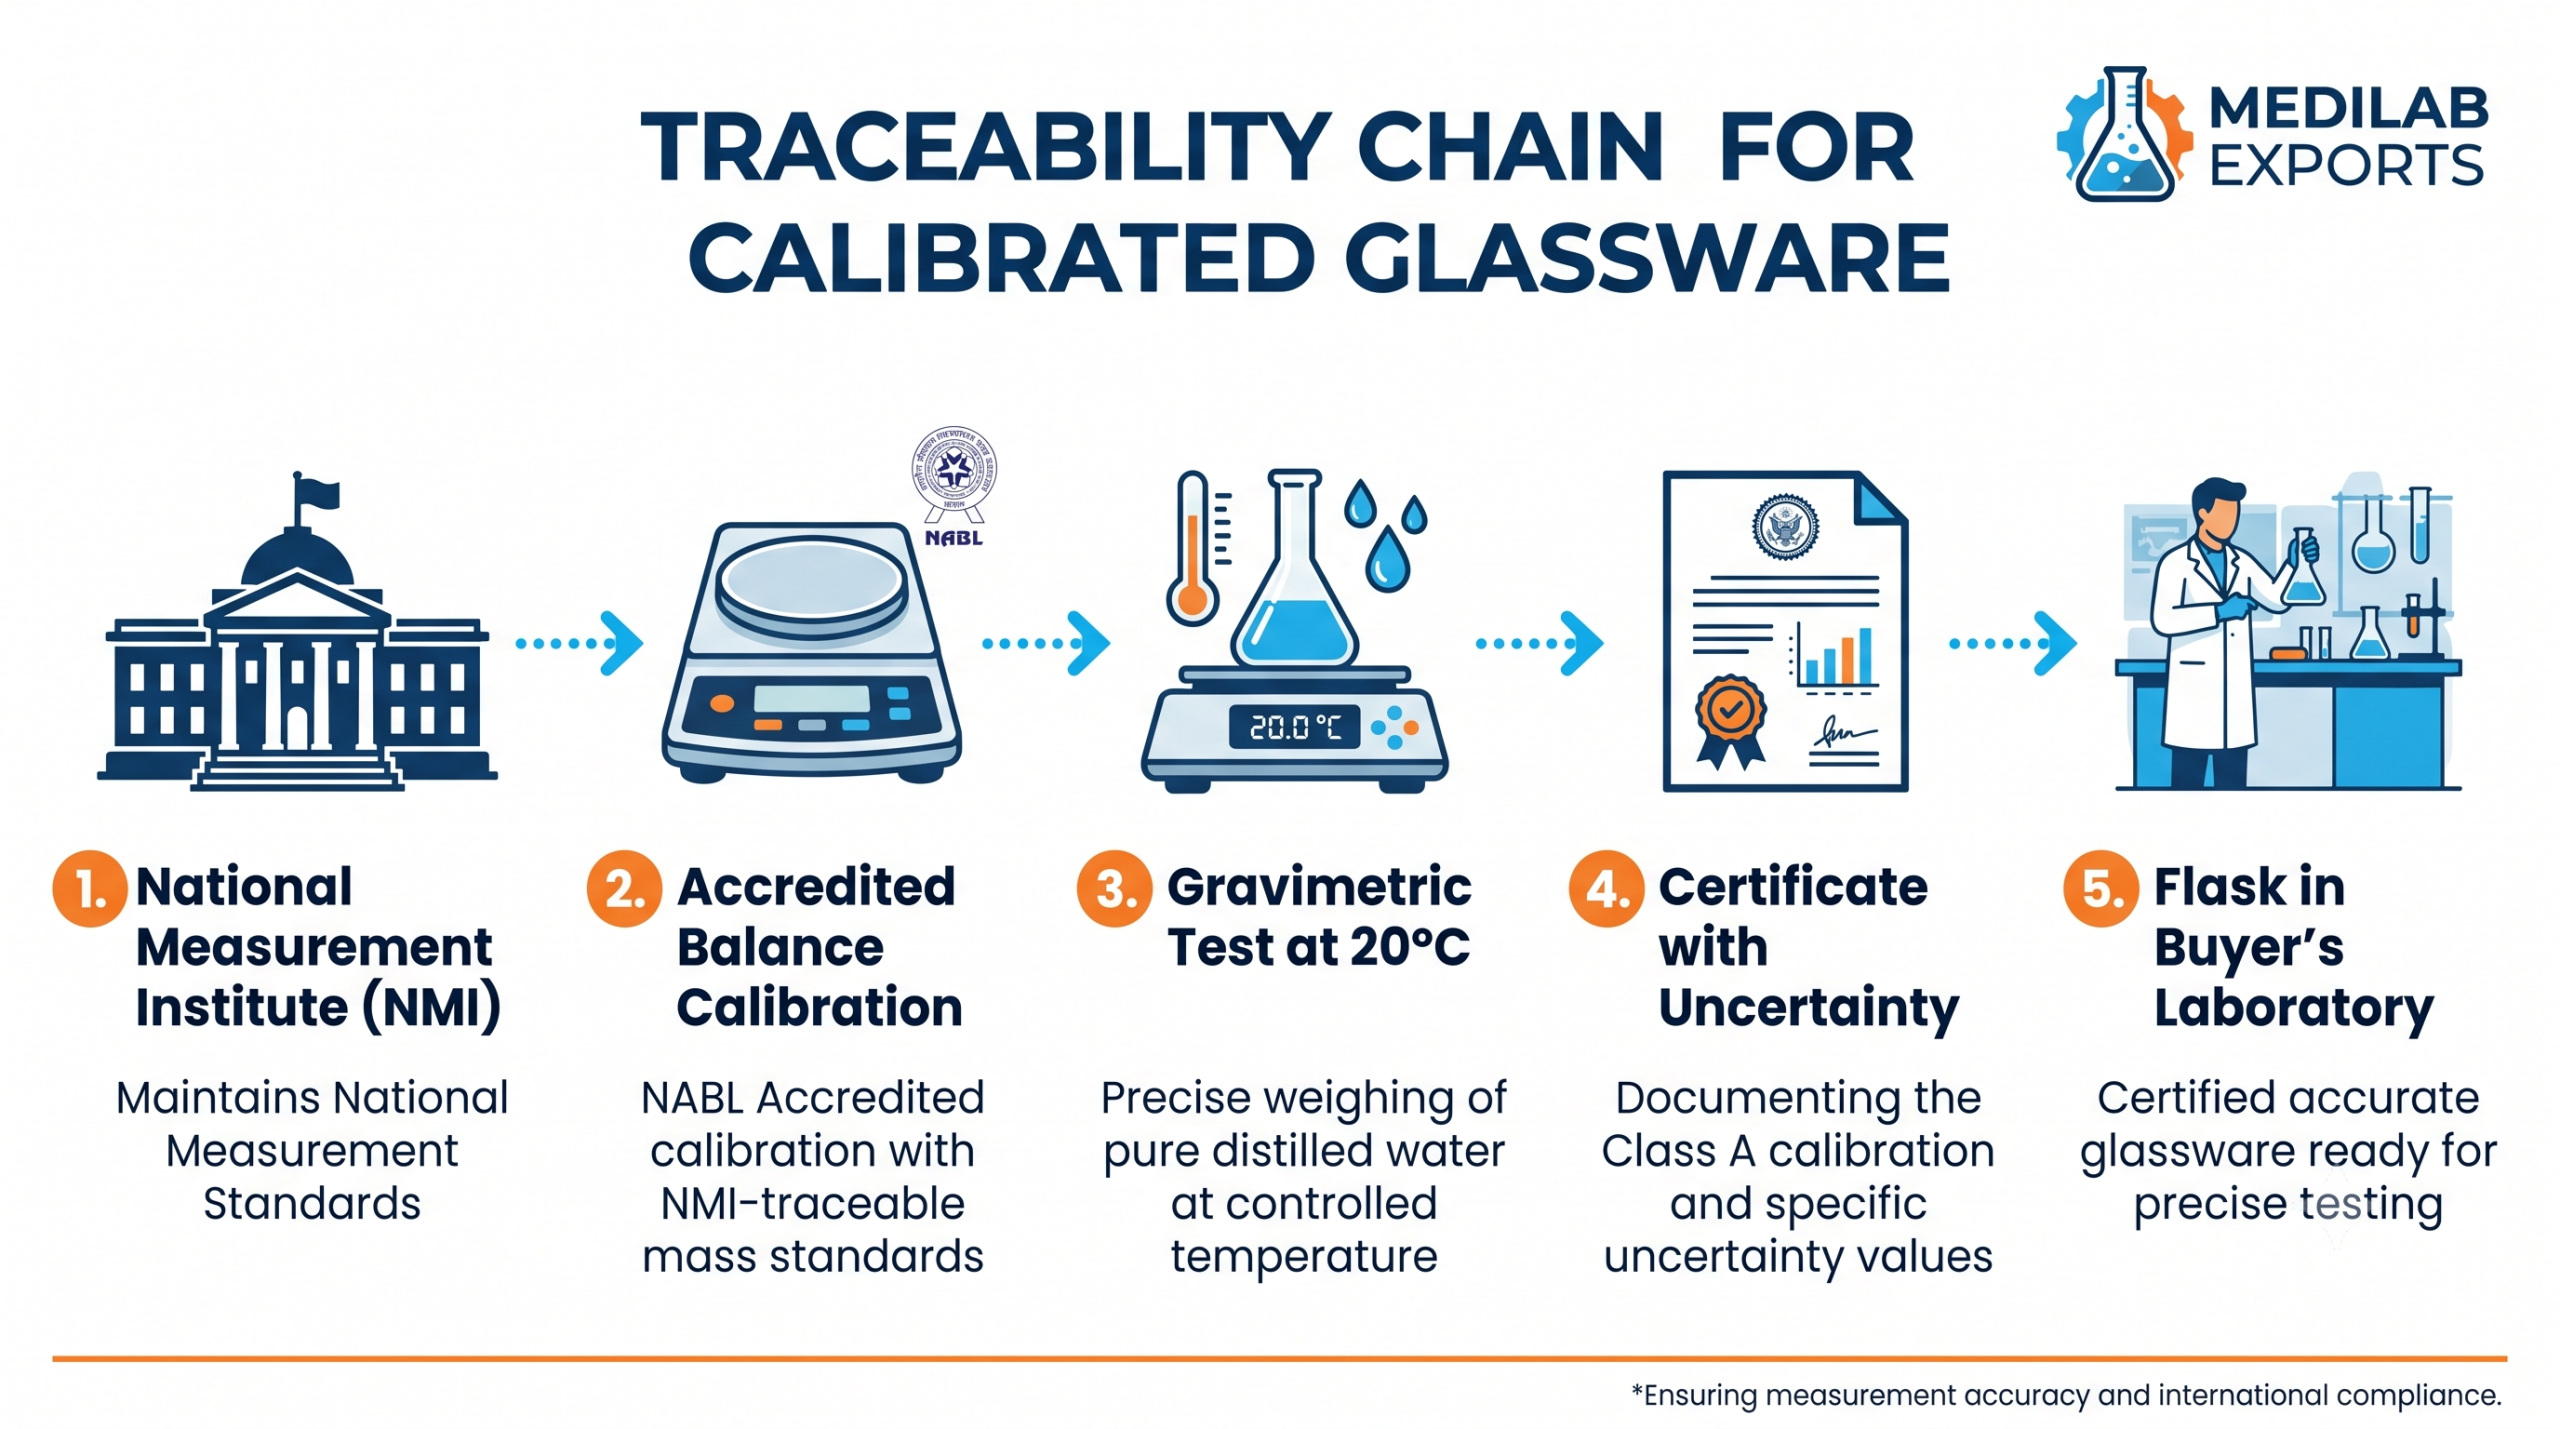
Glassware calibration is performed by weighing water. The vessel is cleaned, filled with distilled water to the mark at a controlled temperature, and weighed on a balance that has its own calibration traceable to national mass standards. The mass is converted to volume using the density of water at the measured temperature, with corrections for air buoyancy and glass expansion. ISO 4787 describes the method in detail.
The accuracy of NABL accredited calibration therefore depends on four things: the balance, the thermometer, the water and the technique at the meniscus. Accreditation requires the laboratory to evaluate each contribution and combine them into a stated uncertainty. A certificate that gives a volume without an uncertainty has skipped the part that makes the number meaningful.
Reading an uncertainty is straightforward. If a 100 mL flask is reported as 100.03 mL with an expanded uncertainty of 0.02 mL at k=2, the true capacity lies between 100.01 and 100.05 mL with about 95 percent confidence. Compare that interval with the tolerance limit to see whether the item passes with margin.
7. When Individually Calibrated Glassware Is Worth the Cost
Individual calibration adds cost and lead time, so it should be applied where it removes risk. Use NABL accredited calibration for items that serve as reference volumes, for glassware used to prepare primary standards, and for any item where an auditor or customer has asked for item-level traceability. Use batch-certified Class A glassware for routine assay work where the tolerance already covers the error.
- Reference standard preparation: individual certificate recommended
- Pharmaceutical assay and release testing: batch certificate minimum, individual certificate where the SOP requires it
- Teaching and general reagent preparation: batch certificate or Class B is sufficient
- Distributor stock for resale: batch certificates with the option of individual calibration on request
Common Mistakes Buyers Make With Calibration Documents
Most problems with glassware documentation come from assumptions rather than from bad glass. The same few mistakes appear in vendor audits across the USA, China and Europe, and each is easy to prevent once you know to look for it.
- Accepting a quality system certificate such as ISO 9001 as proof that an individual flask is accurate
- Reading a certificate without checking the scope, so an item outside the accredited scope slips through
- Ignoring the reference temperature, which is 20 degrees C for ISO and ASTM glassware practice
- Treating the uncertainty line as decoration and never comparing it with the tolerance limit
- Failing to name the standard on the purchase order, which leaves the supplier free to choose the more relaxed limit
How to Verify NABL Accredited Calibration Before You Order
Verification takes less than ten minutes and should be part of every vendor qualification file. Start by locating the accreditation number on the certificate and searching the public directory on the NABL international recognition page and the NABL laboratory listings it links to. Confirm the laboratory name, the validity dates and that the scope covers volumetric glassware, since NABL accredited calibration is only valid inside the declared scope.
Next, compare the certificate content against the table in section three, and check that the standard named on your purchase order matches the one cited by the laboratory. For background on the tolerance classes themselves, read our guide to volumetric glassware tolerance classes, and see how standards fit together in laboratory glassware quality standards. The reasoning behind accuracy requirements is covered in our article on precision in scientific glassware.
Finally, confirm the international framework your own auditor will cite. The ILAC MRA signatory list shows which accreditation bodies recognize one another, and ISO/IEC 17025 sets out the competence requirements behind every accredited certificate. Keep copies of both verifications with the certificate, because NABL accredited calibration is most useful when the evidence trail is complete.
Frequently Asked Questions
It means the calibration was performed by a laboratory accredited by NABL to ISO/IEC 17025 for the relevant scope. The laboratory has been assessed on its methods, equipment, personnel and uncertainty calculations. NABL accredited calibration produces an item-level certificate with a stated uncertainty and a traceability statement. It is stronger evidence than a general quality system certificate.
NABL is a signatory of the ILAC Mutual Recognition Arrangement, the same framework used by US accreditation bodies such as A2LA. This gives US quality teams a recognized basis for accepting NABL accredited calibration certificates. Final acceptance rests with your quality system, regulator or customer, so confirm the requirement in your own SOP before ordering.
China’s accreditation body CNAS also signs the ILAC MRA, so both systems rest on ISO/IEC 17025. Many Chinese laboratories and importers therefore treat NABL accredited calibration as comparable evidence. State the standard and acceptance criteria in the purchase order, and ask the supplier to confirm which limits the measured volume was compared with.
A batch certificate of conformance declares that a production lot meets a tolerance class. A calibration certificate describes one serialized item and records its measured volume and uncertainty. Use batch certificates for routine stock and NABL accredited calibration where item-level traceability is required.
Yes. Medilab Exports Consortium supplies Class A volumetric glassware with documentation for regulated buyers and offers NABL accredited calibration for items that need individual certificates. Send your volumes, standards and quantities and we will confirm scope and lead time for your order.
Source Class A Volumetric Glassware Backed by NABL Accredited Calibration
Medilab Exports Consortium supplies Class A volumetric glassware with documentation suited to regulated buyers, including NABL accredited calibration for items that need individual certificates. Tell us the volumes, standards and quantities you need and we will respond with a matched quotation.
