
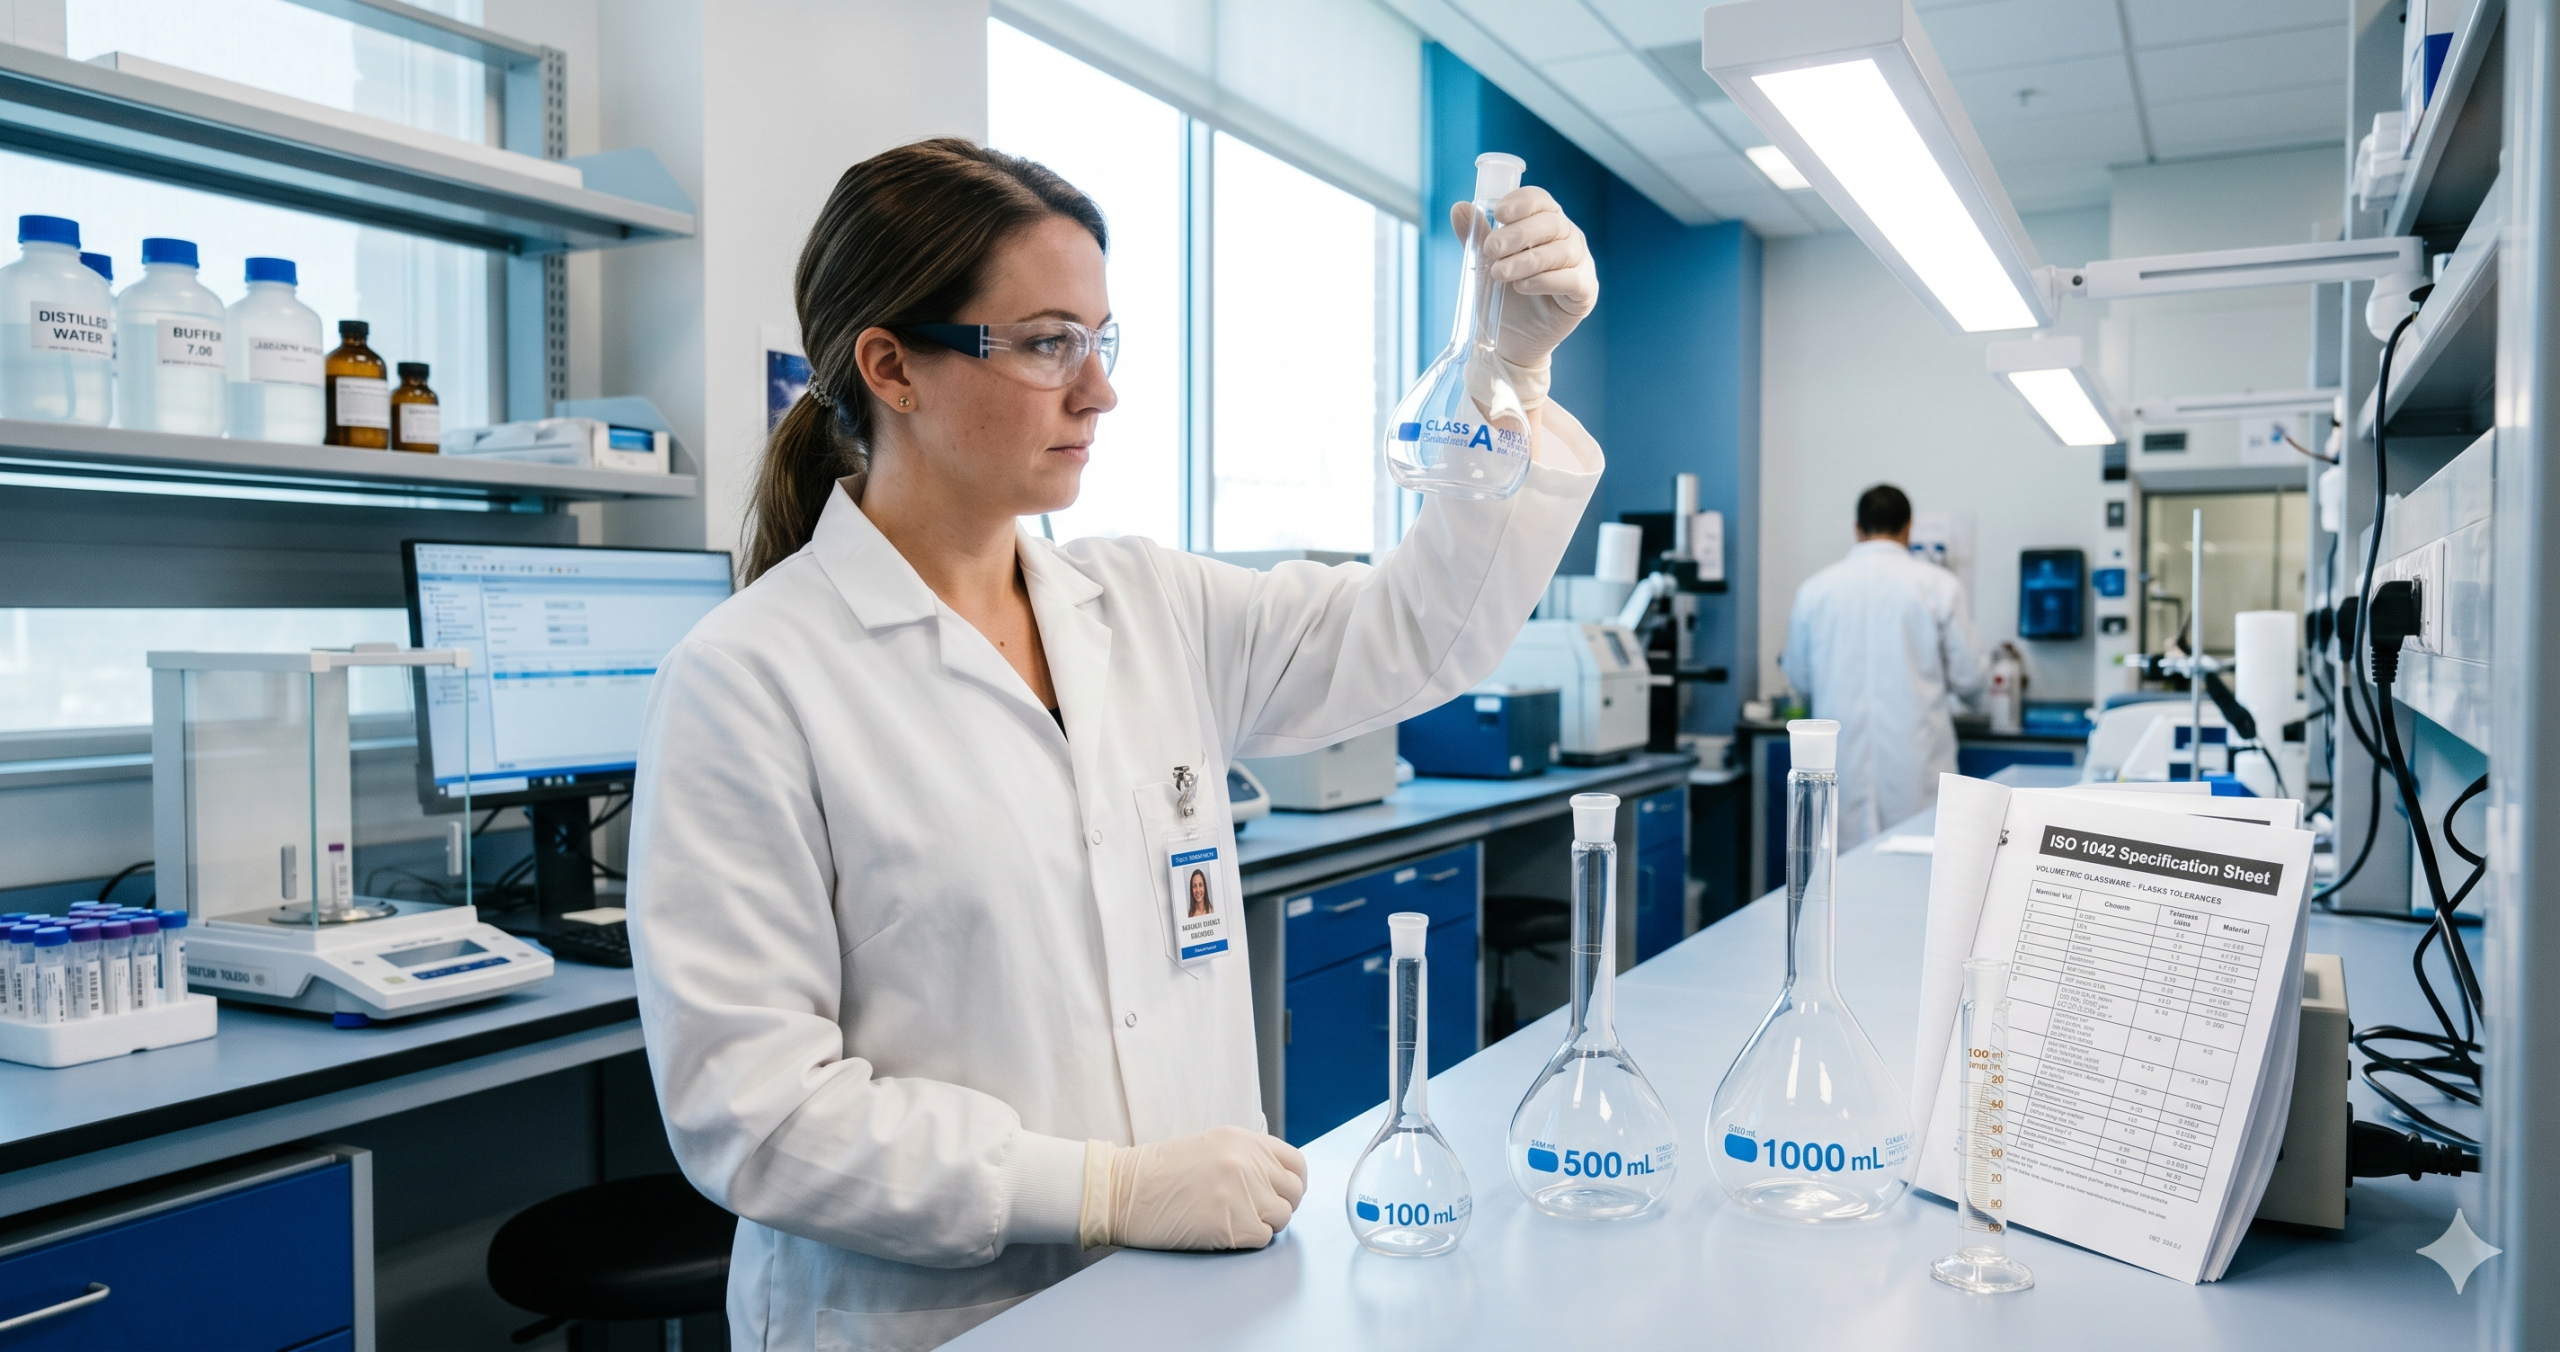
Laboratory glassware sample evaluation is the structured verification step that closes the gap between what a supplier claims and what a specific production batch actually delivers. Most procurement managers rely on price lists, specification sheets, and catalog brochures — sources that describe claimed specifications without revealing actual batch quality. A well-executed laboratory glassware sample evaluation of pre-shipment samples identifies dimensional drift, material substitution, graduation inaccuracy, and documentation gaps before a bulk purchase commits budget and stock to an underperforming product.
This guide provides a 9-check framework for laboratory glassware sample evaluation that procurement managers, laboratory managers, and scientific equipment distributors can apply to any sample set — whether received from a new supplier or used to verify consistency from an established one. The framework covers dimensional measurement, borosilicate material verification, graduation accuracy, thermal and chemical resistance assessment, surface quality inspection, closure fit testing, and ISO certification review.
Medilab Exports Consortium has manufactured and exported ISO-certified borosilicate 3.3 laboratory glassware to pharmaceutical laboratories, research institutions, clinical diagnostic centers, and equipment distributors across 40+ countries for over 60 years. Our standard practice for all new distributor relationships and institutional procurement partners includes a formal laboratory glassware sample evaluation process before first orders are confirmed. The 9 checks described in this guide reflect the same criteria we apply to our own production batches before dispatch.
Why Laboratory Glassware Sample Evaluation Prevents Costly Procurement Errors
The financial stakes of skipping sample evaluation in bulk glassware procurement are significant. A procurement manager who bypasses laboratory glassware sample evaluation and places a 500-unit volumetric flask order based on supplier specification sheets alone carries the full risk of receiving a batch that fails ISO 4787 tolerance requirements. Returning, replacing, or disposing of non-conforming bulk glassware is expensive – in cost, time, and disruption to laboratory operations that depend on the incoming stock.
Regulatory risk compounds the financial exposure. Pharmaceutical laboratories operating under WHO-GMP or ISO 17025 accreditation must meet specific calibration and material standards for incoming glassware. If non-conforming glassware enters the laboratory inventory without verification, it can compromise batch records, trigger audit findings, and force the repetition of validated analytical procedures. Laboratory glassware sample evaluation before bulk commitment is the most cost-effective safeguard against these outcomes.
The evaluation process also generates evidence. A documented laboratory glassware sample evaluation report – with dimensional measurements, test results, and certification cross-checks – becomes part of the supplier qualification record. This documentation supports ISO quality management requirements, satisfies procurement audit trails, and provides a reference baseline for verifying consistency on future orders from the same supplier.
A structured sample evaluation can be completed in one to two working days using standard laboratory equipment. It does not require specialized testing facilities for most checks. What it does require is a systematic approach, written acceptance criteria defined before evaluation begins, and a recorded finding for each check.
Check 1: Dimensional Accuracy and ISO Tolerance Verification
The first check in any laboratory glassware sample evaluation is dimensional measurement. Volumetric instruments – volumetric flasks, transfer pipettes, burettes, and graduated cylinders – must meet stated capacity tolerances under ISO 4787, ISO 1042, ISO 648, and related standards. Class A tolerances are approximately half those of Class B at each nominal volume. A 100 mL Class A volumetric flask must fall within ±0.10 mL of its stated capacity. A Class B flask at the same nominal volume must fall within ±0.20 mL.
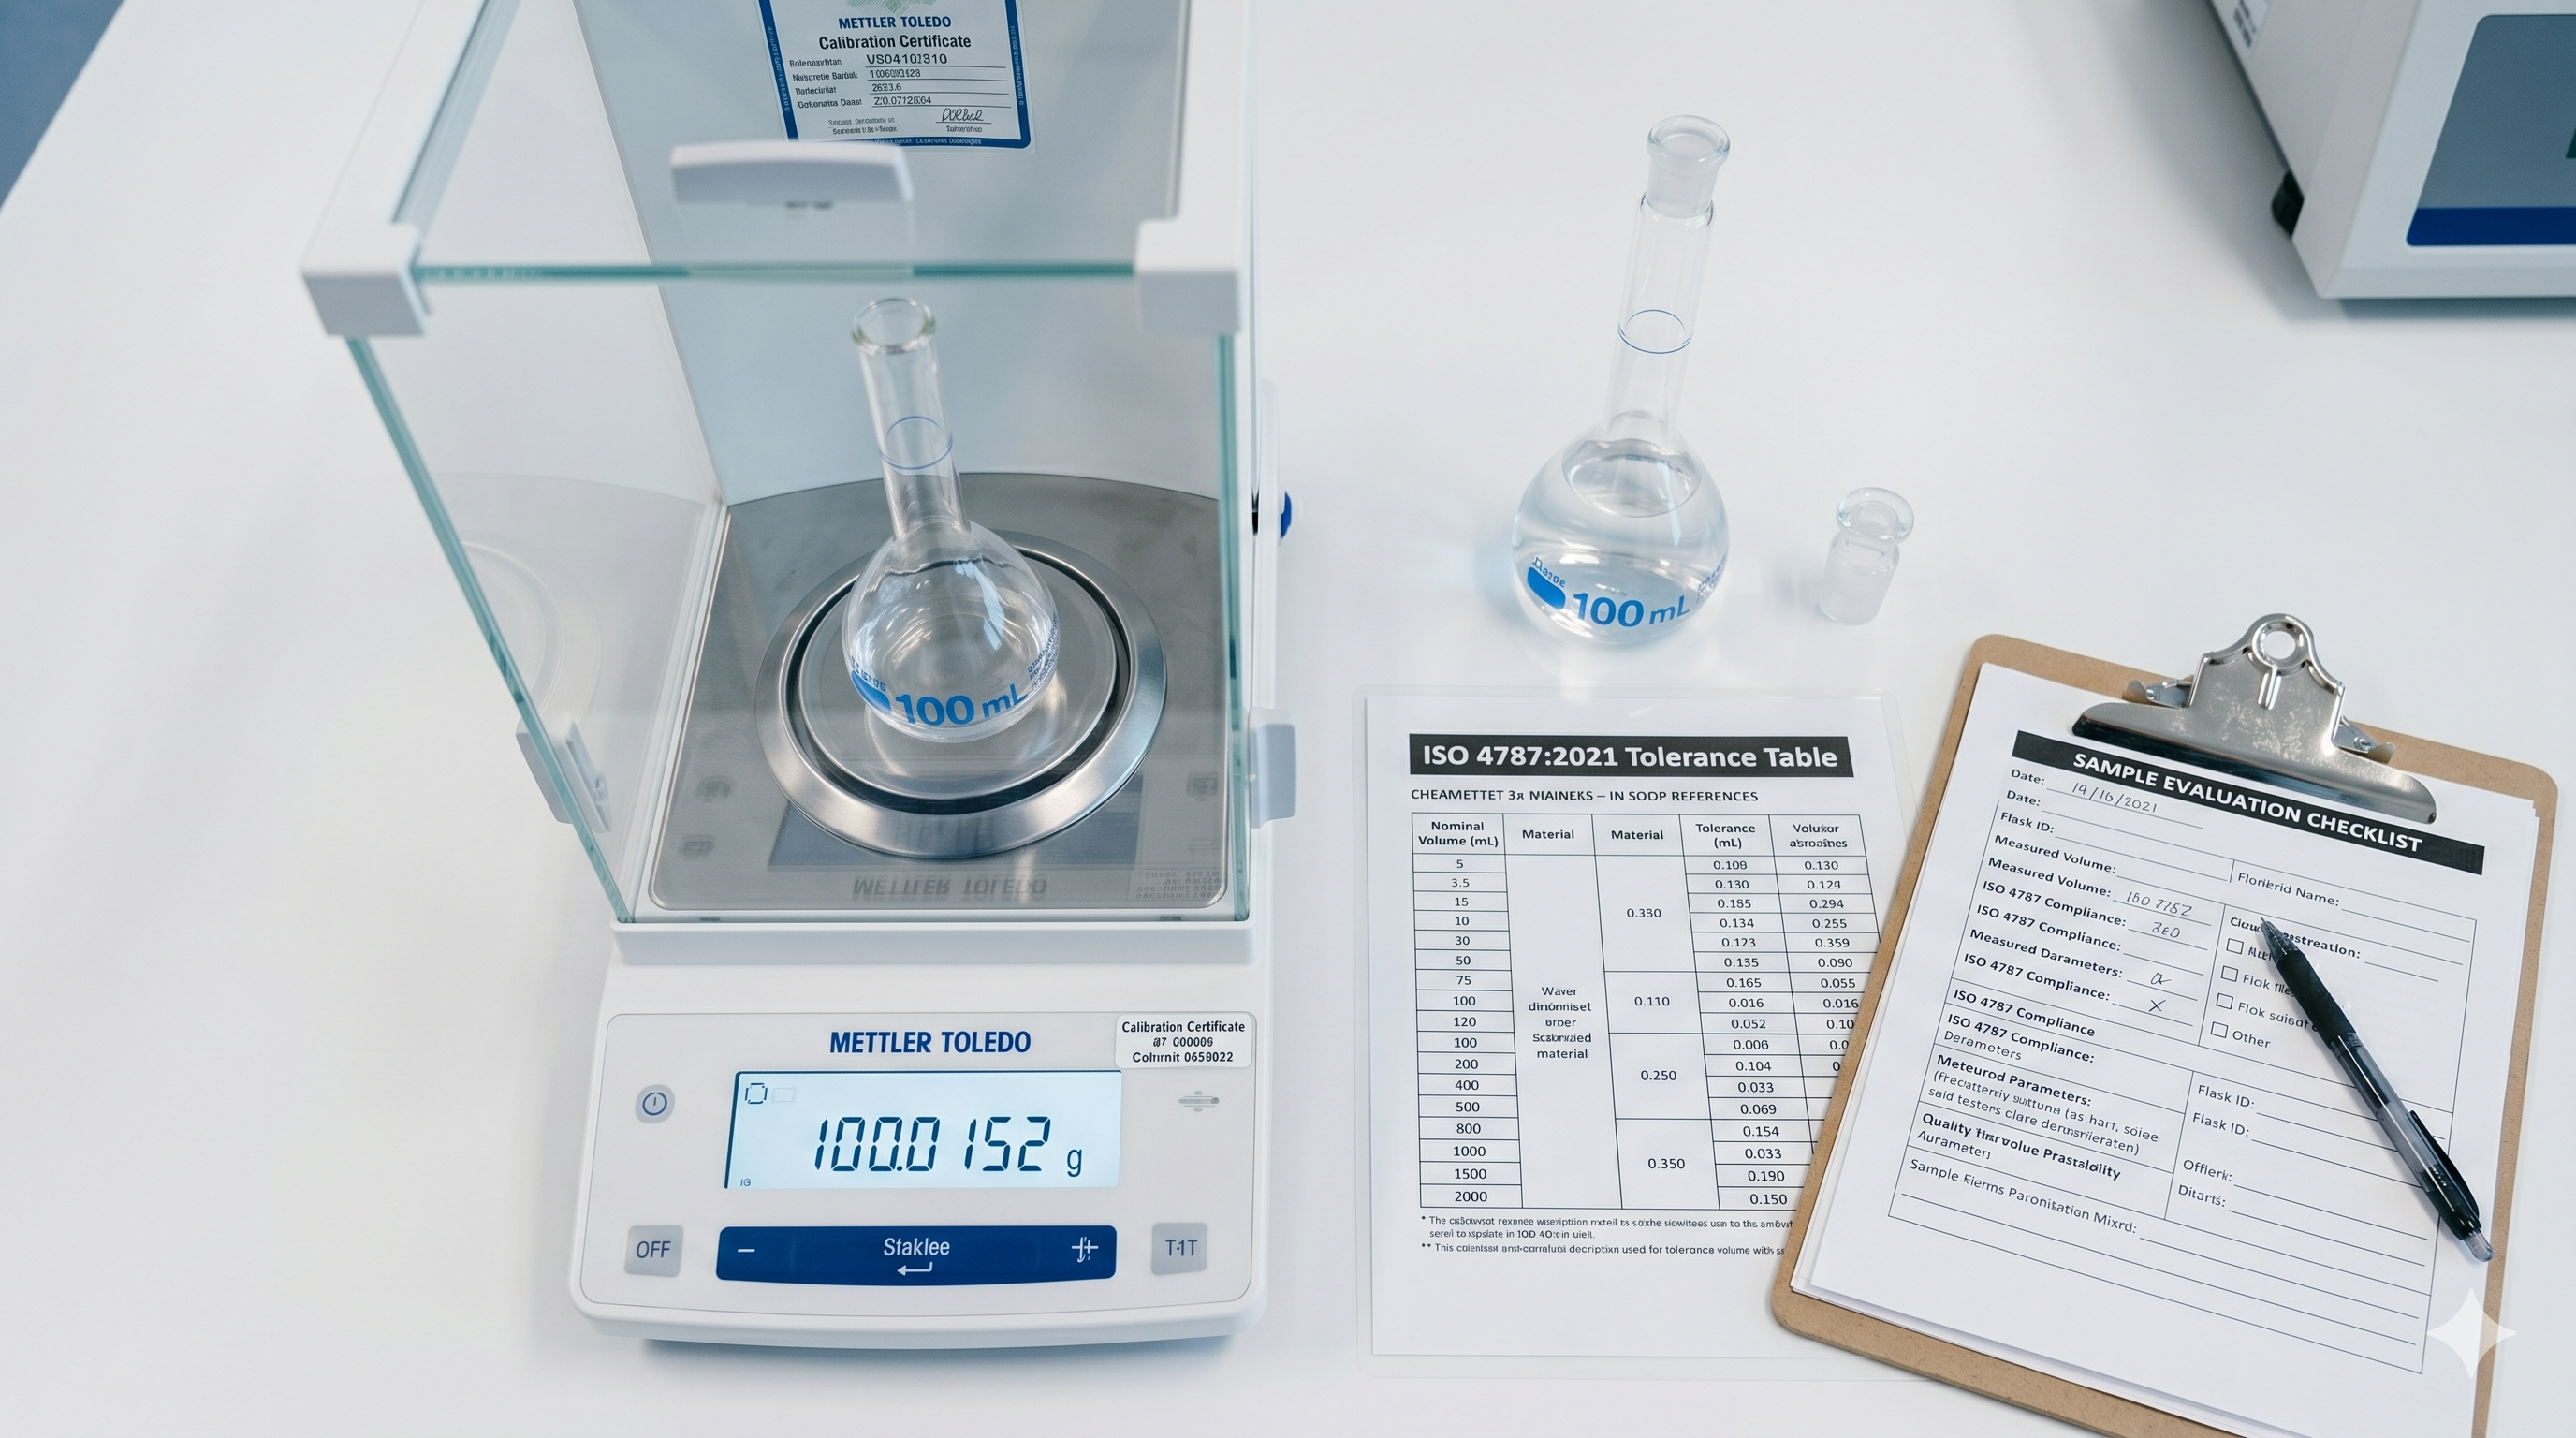
To measure dimensional accuracy during a lab glassware quality test, fill each sample to its stated calibration mark using calibrated dispensing equipment and deionized water at 20°C. Weigh the contained water on a calibrated analytical balance. Apply the water density correction at 20°C (0.9982 g/mL) to convert mass to volume. Compare the calculated volume against the stated nominal capacity. The result must fall within the tolerance specified in the relevant ISO standard for the declared class.
Repeat this measurement three times per sample and calculate the mean. Record individual readings and the mean for each unit tested. Any sample that falls outside ISO tolerance on two of three repetitions should be rejected. If multiple samples in the evaluation set fail dimensional accuracy, reject the entire supplier batch. Dimensional drift outside stated tolerances is a manufacturing process control failure, not an isolated unit anomaly.
Check 2: Graduation Mark Accuracy and Meniscus Legibility
For graduated instruments – graduated cylinders, measuring pipettes, and burettes – the laboratory glassware sample evaluation must include a graduation mark accuracy check at multiple points along the scale, not only at the nominal capacity mark. ISO 4787 specifies that all graduation marks on Class A graduated instruments must individually fall within the stated tolerance for that mark’s volume, independently of the primary calibration mark.
Test at least three graduation points per sample: the 25%, 50%, and 75% marks of the instrument’s total capacity range. Fill to each mark under the same conditions used in Check 1. Weigh, calculate volume, and compare against the stated graduation value. Record whether each tested graduation mark falls within tolerance. A sample that passes at nominal capacity but fails at intermediate graduation marks is a non-conforming product – it passes the primary test while concealing systematic scale errors that affect real measurement accuracy.
Meniscus legibility is assessed visually. Place each sample on a white background under standard laboratory lighting and fill with deionized water. Graduation marks should be sharp, fully opaque, and readable without optical magnification. Scale numerals should be correctly positioned and free from smearing, misalignment, or partial erasure. Poor legibility during laboratory glassware sample evaluation predicts faster field degradation as marks wear with repeated cleaning cycles.
Check 3: Borosilicate 3.3 Material Verification
The core material requirement in any laboratory glassware sample evaluation is confirmed borosilicate 3.3 glass composition. ISO 3585 defines borosilicate 3.3 glass by its thermal expansion coefficient – 3.3 x 10^-6 K^-1 at 20-300°C – and by its chemical composition: approximately 80.6% SiO2, 12.6% B2O3, 4.2% Na2O/K2O, and 2.2% Al2O3. Non-borosilicate and borosilicate 5.0 glass can be made to visually resemble borosilicate 3.3 glassware. Material substitution is a documented issue in low-cost glassware procurement and must be verified rather than assumed.
For a laboratory glassware sample evaluation, request the supplier’s material certificate of conformance referencing the glass composition and thermal expansion coefficient. Cross-check with a thermal expansion field test: a borosilicate 3.3 glass specimen should not crack when cycled from 20°C water to 100°C steam under standard conditions. Non-borosilicate glass will crack or shatter under this thermal differential. This field test reliably identifies soda-lime or inferior glass compositions being presented as borosilicate.
For formal material verification in a lab glassware quality test covering high-value procurement, request elemental analysis or XRF spectroscopy data from the supplier’s quality documentation. A credible ISO-certified manufacturer will have this data available for the glass batch used in your order. Medilab Exports Consortium provides full material composition certificates with each product batch as part of standard quality documentation for all export shipments.
Check 4: Thermal Shock Resistance Testing
Thermal shock resistance is a functional performance requirement that every laboratory glassware sample evaluation should cover for products used in heating, autoclaving, or temperature-cycling applications. Borosilicate 3.3 glass withstands a thermal differential of 160°C without fracture, compared to approximately 30-40°C for ordinary soda-lime glass. This resistance derives directly from the low thermal expansion coefficient confirmed in Check 3.
To test thermal shock resistance, heat each sample in a dry oven to 150°C for 30 minutes. Remove and immediately immerse in room-temperature water. Genuine borosilicate 3.3 glassware should show no crazing, cracking, or fracture. Inspect the glass body, base, and neck joint under good lighting for hairline cracks. Any sample that cracks under this differential fails the thermal shock test and should be rejected regardless of dimensional measurement outcomes.
For autoclave-use glassware – media bottles, Erlenmeyer flasks, reagent bottles – repeat the test at autoclave conditions: heat to 121°C under 1 bar pressure, then cool at ambient rate. Assess each sample after three autoclave cycles. Borosilicate 3.3 glassware should show no structural degradation across three standard sterilization cycles. Cloudiness, crazing, or microcracking after autoclave cycling indicates substandard glass composition or inadequate annealing quality in the production process.
Check 5: Chemical Resistance and Hydrolytic Class Verification
Laboratory glassware that contacts reagents, solvents, acids, alkalis, and biological media must meet chemical resistance requirements appropriate to its intended use. ISO 719 defines the hydrolytic resistance of glass by measuring the alkali released from glass grains under standard extraction conditions. Borosilicate 3.3 glass qualifies as Hydrolytic Class 1 under ISO 719 – the highest chemical resistance classification available for commercial laboratory glassware. This classification is mandatory for pharmaceutical and clinical diagnostic applications.
For a laboratory glassware sample evaluation involving reagent-contact glassware, request the supplier’s ISO 719 hydrolytic resistance certificate. The result should show a classification of HGB 1. Cross-check the certificate date and batch reference against the sample lot. A certificate older than 24 months may not represent the current production batch and should be accompanied by a manufacturer declaration that glass composition has not changed between the test date and the current order.
For routine verification in a lab glassware quality test without ISO 719 testing equipment, use pH indicator paper to assess alkali release from the sample surface. Rinse the interior of each sample with deionized water at 80°C for 30 minutes. Test the rinse water with a pH indicator strip.
A strongly alkaline result (pH above 8.5) from borosilicate glassware indicates excessive alkali leaching and points to inferior glass composition or inadequate surface conditioning during manufacturing.
Check 6: Surface Finish, Annealing Quality, and Defect Inspection
Visual and tactile surface inspection is a required component of any thorough laboratory glassware sample evaluation. The glass surface should be uniformly smooth, free from mold seam ridges, cold shuts, surface inclusions, bubbles, and pitting. Base angles and rim finishes on beakers and flasks should be uniform across all sample units. Necks on volumetric flasks and bottles should be straight and concentric. Pouring lips on beakers and Erlenmeyer flasks should be clean and chip-free.
Annealing quality determines the residual stress level in the finished glass. Poorly annealed glassware carries internal tensile stress that leads to spontaneous fracture, particularly at point-loading contact areas such as flask necks, base joins, and stopper ports. During laboratory glassware sample evaluation, inspect each sample under polarized light to assess strain birefringence. High birefringence patterns indicate inadequate annealing. This inspection requires only two polarizing filters and a standard white light source.
Under normal white light, inspect each sample for seed bubbles (small gas inclusions in the glass wall), stones (crystalline inclusions), and cords (glass composition streaks visible as refractive index differences). Seeds and cords weaken the glass structure and create stress concentration points that increase field breakage rates.
A sample batch with visible inclusions in more than 10% of units should be rejected. These defects predict shorter service life and higher replacement costs across the full bulk order.
Check 7: Stopper, Cap, and Closure Fit Assessment
For glassware with interchangeable ground glass joints, stoppers, or threaded closures – separating funnels, round-bottom flasks, volumetric flasks with stoppers, reagent bottles – closure fit testing is a mandatory check in the laboratory glassware sample evaluation. A ground glass stopper that fits loosely allows solvent vapor loss during long-duration analyses and creates leakage risk during inversion mixing. A stopper that binds requires excessive force to remove and creates fracture risk at the joint.
Test ground glass joint fit by inserting the stopper under gravity without lubricant. It should slide to the seated position under its own weight and remain in position when the flask is inverted. It should release cleanly with a 90-degree rotation under light finger pressure. Apply petroleum jelly to the joint surface, reseat, and invert. No leakage should occur. Run this test on every stopper-fitted sample in the evaluation set – joint tolerances can vary between manufacturing runs and within a single batch.
For threaded closure glassware – reagent bottles, media bottles, sample vials – test cap thread engagement by applying one-third of normal closing torque and verifying that the cap seals without cross-threading. Apply full closing torque and verify that the cap releases cleanly without seizing. Thread-seized caps are a common failure mode in laboratory glassware with imprecise thread machining. Catching this in the lab glassware quality test eliminates the risk of bulk stock arriving with this defect.
Check 8: Batch Documentation and ISO Certification Review
Documentation is not supplementary to the laboratory glassware sample evaluation – it is one of the nine checks. For regulated laboratories, the traceability chain from raw material composition to finished product calibration must be documented in the supplier’s batch records. Acceptable documentation for each sample lot includes a certificate of conformance, ISO 4787 calibration report for Class A instruments, material composition certificate, and quality inspection release record.
Cross-check the certification numbers on the sample packaging against the certificate documents provided. Certificates should identify the specific production batch, nominal size, declared class, calibration tolerance, test date, and calibrating technician or instrument reference. A certificate that lists only the product code and nominal capacity without lot-level traceability is not a compliant laboratory glassware quality record. Reject documentation that lacks batch-level identification.
Verify the ISO standard references on each certificate. A Class A volumetric flask certificate should reference ISO 4787 and ISO 1042. A Class A transfer pipette certificate should reference ISO 4787 and ISO 648. A graduated cylinder certificate should reference ISO 4787 and ISO 4788. Certificates that reference only internal company standards or generic “ISO-certified” language without specific standard numbers are incomplete documentation and should be returned to the supplier for correction before proceeding.
Check 9: Functional Lab Trial Under Real Workflow Conditions
The final check in a laboratory glassware sample evaluation is functional performance under actual laboratory conditions. Dimensional and material checks confirm that the product meets specifications. A lab trial confirms it performs acceptably in the specific workflows where it will be used. Assign sample units to bench use for one to two weeks under standard laboratory conditions before finalizing the evaluation report.
During the lab trial, monitor for practical performance issues that specification tests do not capture: whether graduation marks remain legible after five cleaning cycles, whether stopper fit remains consistent across temperature changes, whether the glass stays clear and scratch-resistant under normal bench use, and whether any samples develop stress fractures under routine handling. Any units that develop visible defects during the trial period should be flagged and the supplier notified before order placement.
For laboratory glassware sample evaluation in pharmaceutical procurement, the lab trial should include compatibility testing with the specific reagents, solvents, or cleaning agents used in the receiving facility.
Glassware that passes all eight prior checks but shows reagent staining, etching, or surface degradation under facility-specific chemical conditions is still a non-conforming product for that application. Chemical compatibility testing with facility-specific reagents is the definitive final step before committing to a bulk order.
Laboratory Glassware Sample Evaluation: 9-Check Reference Table
The table below summarizes all nine checks in the laboratory glassware sample evaluation framework – covering what each check verifies, the equipment required, the governing standard, and the acceptance criterion that must be met before advancing to the next check or approving the batch for bulk order.
| Check | What You Verify | Equipment Needed | Standard Reference | Acceptance Criterion |
|---|---|---|---|---|
| 1. Dimensional Accuracy | Capacity tolerance at calibration mark | Analytical balance, deionized water at 20°C | ISO 4787, ISO 1042, ISO 648 | Within Class A or Class B tolerance on 2 of 3 repetitions |
| 2. Graduation Mark Accuracy | Scale accuracy at 25%, 50%, 75% marks | Analytical balance, deionized water | ISO 4787, ISO 4788 | All three tested graduation points within stated tolerance |
| 3. Material Verification | Borosilicate 3.3 composition confirmed | Supplier material certificate, thermal cycle test | ISO 3585 | Certificate confirms 3.3 x 10^-6 K^-1 expansion; no cracking in field test |
| 4. Thermal Shock Resistance | Resistance to 160°C thermal differential | Dry oven, water bath or autoclave | ISO 3585, EN ISO 695 | No cracking, crazing, or fracture after one thermal cycle |
| 5. Chemical Resistance | Hydrolytic Class 1 classification | ISO 719 certificate, pH indicator strips | ISO 719 | HGB 1 certificate; rinse water pH below 8.5 |
| 6. Surface and Annealing Quality | Defects, inclusions, residual stress | Polarized light filters, white light inspection | ISO 719, internal QC standard | Zero visible inclusions; low birefringence under polarized light |
| 7. Closure Fit | Stopper, cap, and joint performance | No equipment required | ISO 383, DIN 12242 | Gravity seating without forcing; clean release at 90-degree rotation |
| 8. Batch Documentation | Certificate traceability and ISO references | Supplier documentation set | ISO 4787, ISO 9001 | Lot-level traceability; named ISO standard numbers on all certificates |
| 9. Lab Trial Performance | Real workflow durability and compatibility | Standard lab bench, facility reagents | Internal protocol | No defects or legibility loss after 5+ cleaning cycles over 1-2 weeks |
How to Structure Your Evaluation Report Before Ordering
A formal laboratory glassware sample evaluation report serves two purposes: it records the technical outcome of the nine checks, and it creates a baseline for consistency verification on all subsequent orders from the same supplier. Structure the report as a table – one row per check – with columns for the check name, acceptance criterion, test result, pass/fail designation, and tester signature. Attach all supporting documentation: balance readings, certificate copies, and lab trial observation notes.
Define acceptance criteria for every check in writing before evaluation begins. Establish the minimum pass standard for dimensional accuracy, documentation completeness, and lab trial duration. Acceptance criteria defined in advance eliminate post-hoc rationalization of borderline results. This practice aligns laboratory glassware sample evaluation with ISO 9001 requirements for documented supplier qualification procedures.
Share the completed evaluation report with your supplier as part of the procurement qualification record. A credible supplier will use the findings to address borderline results in subsequent production batches. For reference on calibration tolerance requirements, see our guide on precision scientific glassware tolerances and measurement uncertainty. For a detailed review of the quality standards governing this evaluation, see our guide on laboratory glassware quality standards. For context on how product type affects evaluation criteria by instrument category, review our overview of common laboratory glassware uses.
For distributors qualifying a new manufacturing partner, the laboratory glassware sample evaluation report becomes the foundation of your supplier qualification dossier. ISO 4787 specifies the mandatory calibration standards your supplier must meet for volumetric instruments. The WHO Good Manufacturing Practices guidelines require incoming material qualification documentation for pharmaceutical procurement. A completed evaluation report against the nine checks above satisfies both documentation requirements and provides a defensible record if quality disputes arise after delivery.
Frequently Asked Questions
A laboratory glassware sample evaluation is a structured pre-purchase inspection process in which representative samples from a proposed batch are tested against defined quality criteria before a bulk order is confirmed. Conduct one every time you place a first order with a new supplier, any time you change the declared ISO class of glassware you purchase, and periodically when re-qualifying established suppliers whose order history shows any quality variance. For pharmaceutical and regulated laboratory procurement, sample evaluation before every new batch sourcing decision is recommended practice.
For a reliable lab glassware quality test, request a minimum of 5 units per product line per nominal size. For orders exceeding 500 units, request 10 sample units per size. The larger the order quantity, the more samples you need to detect batch-level variability rather than individual unit anomalies. If a supplier objects to providing more than one or two samples, treat this as a qualification risk signal. Credible ISO-certified manufacturers routinely provide evaluation sample sets as part of standard pre-order qualification procedures.
Most checks in a laboratory glassware sample evaluation require only standard laboratory equipment: a calibrated analytical balance, deionized water, a dry oven, polarizing filters, and inspection lighting. Material composition verification to ISO 3585 level requires either a supplier material certificate or XRF spectroscopy, which may need external laboratory support. The two highest-priority checks – dimensional accuracy and thermal shock resistance – can be completed in any standard analytical laboratory without specialized instrumentation. If your facility lacks a calibrated balance, external ISO 17025-accredited testing is a practical alternative for the dimensional check.
The minimum documentation set for laboratory glassware sample evaluation includes: a certificate of conformance with lot-level traceability, an ISO 4787 calibration report for Class A volumetric instruments, a material composition certificate confirming borosilicate 3.3 composition, and a quality inspection release record. Certificates should be current (within 24 months), reference specific ISO standard numbers by name, and identify the production batch included in the sample set. Generic “ISO-certified” declarations without standard number references are incomplete and should be returned to the supplier for correction.
The most common failure identified during a lab glassware quality test is documentation deficiency – suppliers providing certificates that lack lot-level traceability, specific ISO standard references, or current test dates. The second most common failure is dimensional tolerance drift, particularly in graduated cylinders and measuring pipettes where intermediate graduation marks fall outside ISO 4787 tolerances even when the nominal capacity mark passes. Material substitution – non-borosilicate glass presented as borosilicate 3.3 – is the least common but highest-consequence failure identified in laboratory glassware sample evaluation of low-cost suppliers.
If a sample fails a single check in the laboratory glassware sample evaluation, the response depends on which check failed. Failure on Check 1 (dimensional accuracy), Check 3 (material verification), or Check 5 (chemical resistance) is disqualifying – these are fundamental product specification failures with no acceptable tolerance. Failure on Check 6 (surface finish) in isolated units may be acceptable if the batch failure rate is below 5%. Failure on Check 8 (documentation) should be escalated to the supplier’s quality department before any purchasing decision is made – documentation failures are correctable, but they signal a quality management gap that warrants follow-up.
Yes. Medilab Exports Consortium provides evaluation sample sets for all standard product lines as part of our distributor and institutional procurement qualification process. Sample shipments include the full documentation set required for laboratory glassware sample evaluation: certificate of conformance, ISO 4787 calibration report, material composition certificate, and inspection release record. Our quality team can advise on which checks are applicable for your specific product category and assist with interpreting calibration certificate data. Contact our export team to initiate a sample request for your product specification.
Request Evaluation Samples for Your Glassware Procurement
Medilab Exports Consortium supplies ISO-certified borosilicate 3.3 laboratory glassware to distributors and procurement teams in 40+ countries. Every sample set ships with complete documentation for laboratory glassware sample evaluation – including ISO 4787 calibration reports, material certificates, and certificates of conformance.
