

Laboratory glassware quality checks performed before dispatch decide whether a shipment becomes a satisfied customer or an expensive dispute. Once a container leaves the factory, a defect that could be fixed with an hour of inspection turns into weeks of claims, replacement freight and lost trust. For export buyers, the factory inspection bench is the cheapest place to find a problem.
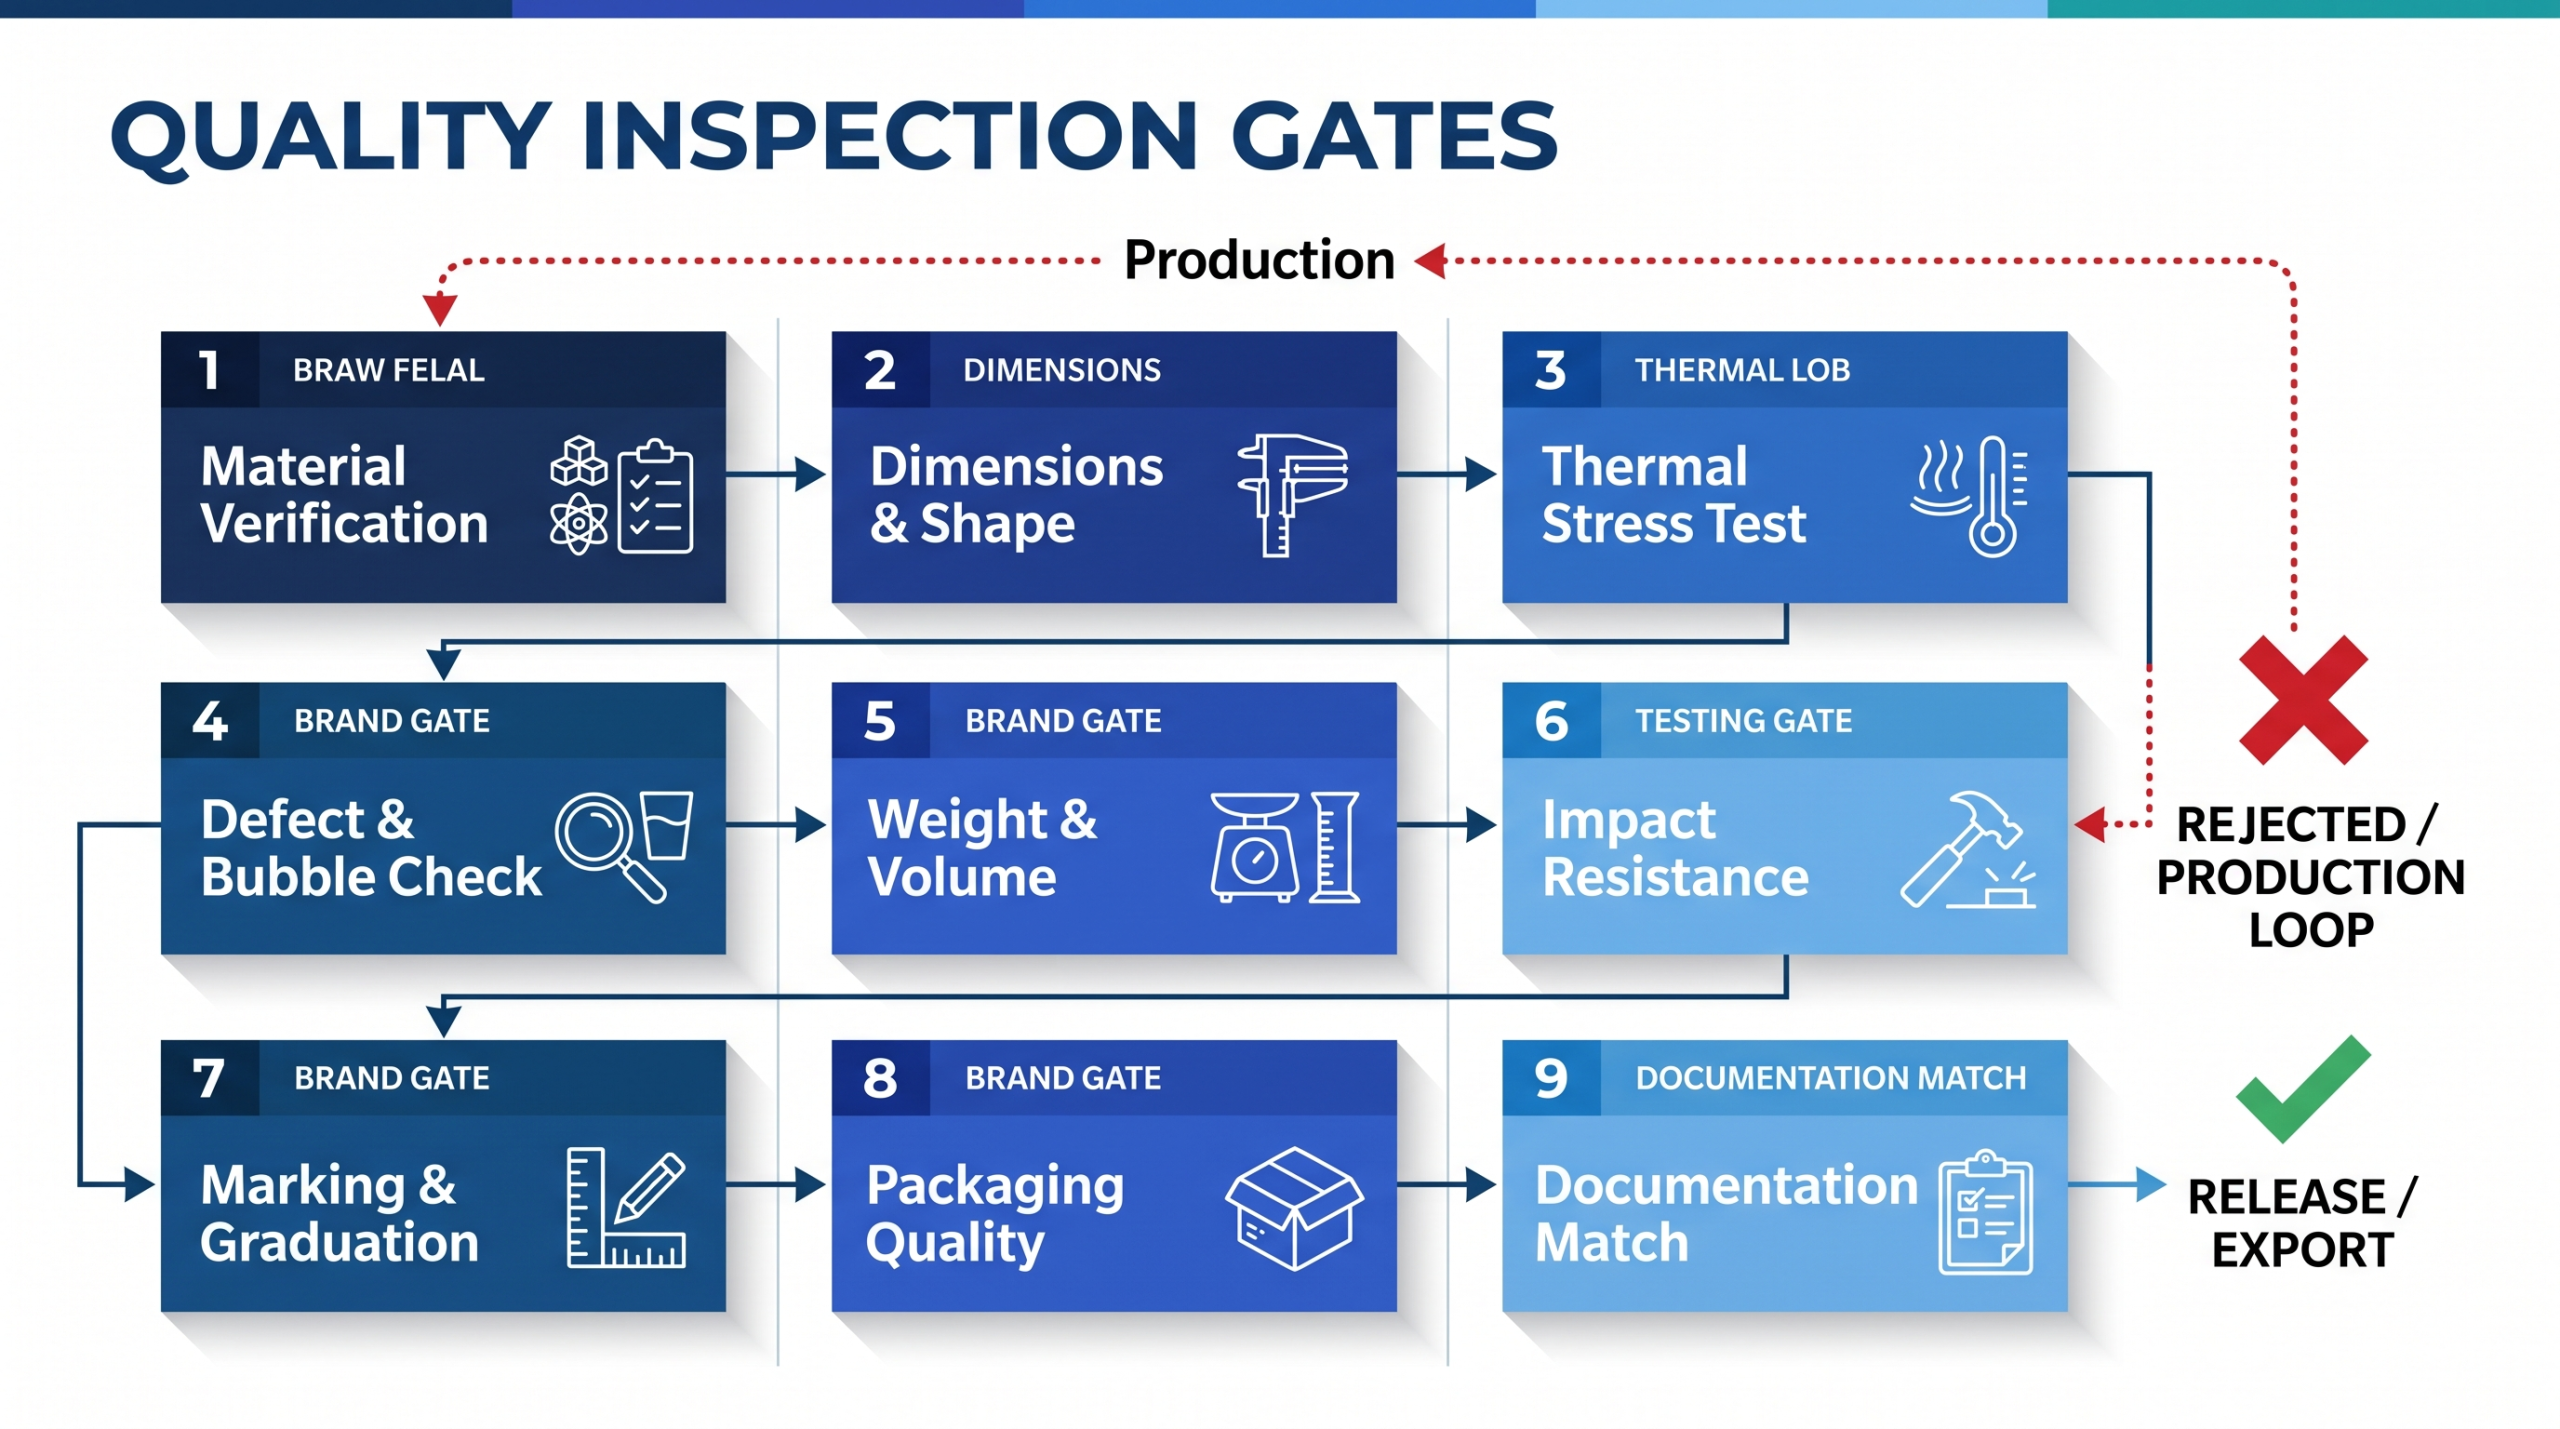
This guide describes nine inspections that every export shipment of glassware should pass, and explains what each one tests, which standard supports it and what evidence the buyer can request. It also includes a simple incoming inspection plan so that the buyer’s own receiving team can verify the result. The goal is to make laboratory glassware quality checks visible and measurable on both sides of the transaction.
Medilab Exports Consortium operates an ISO 9001:2015 certified quality management system and manufactures laboratory glassware for buyers in more than 35 countries. The inspections below are the laboratory glassware quality checks that matter most before dispatch, and the same list can be used to audit any supplier.
Why Laboratory Glassware Quality Checks Decide Export Success
Glassware is unforgiving. A flask with hidden stress can pass a casual look and break on the first heating cycle. A volumetric flask with a misplaced mark can look perfect and deliver the wrong volume for years. Neither defect is visible from the outside of a carton, which is why systematic inspection matters more for glassware than for most products.
Export raises the stakes. A defect found at a US warehouse or a Chinese distribution center can no longer be fixed by a quick replacement from a nearby depot. The cost includes freight, customs handling, storage and the buyer’s own inspection time, plus any damage to a customer relationship.
Effective laboratory glassware quality checks therefore work in two layers. The manufacturer inspects every critical feature before release, and the buyer verifies a sample at receipt. When both layers use the same criteria, disputes are rare and fast to resolve.
1. Material and Lot Verification
Every inspection starts with a question about identity: is this the glass the order specified? Material verification links the finished product to a glass type and a lot. For borosilicate 3.3 the reference is ISO 3585, and the supplier should be able to show a material statement and lot record that cover the shipment.
Verification also covers tubing, closures and accessories. Stoppers, stopcocks and plastic components should match the specification, because a correct flask with a wrong closure is still a defective item. Lot numbers on cartons must match the lot records, so that any later complaint can be traced.
Check supplier-sourced components with the same discipline. Closures, stopcock keys and accessories often come from partner factories, so incoming checks on those parts belong inside the release process, not outside it.
Document the result. A short material check record, signed and dated, is among the simplest laboratory glassware quality checks to keep and among the most valuable when an auditor asks how glass identity is controlled.
2. Visual Defect Inspection Under Controlled Light
Visual inspection finds the defects that most often cause rejection. Trained inspectors examine each piece against a bright, uniform background for seeds (small bubbles), stones (unmelted inclusions), cords (streaks of different glass), checks (surface cracks), chips and scratches. Rims, bases, necks and joints receive particular attention, since most mechanical failures start there.
Acceptance criteria should be written, with photographs of acceptable and unacceptable examples. Without them, two inspectors will judge the same flask differently. A defect library, kept at the inspection bench, keeps decisions consistent across shifts and across suppliers.
For lots, sampling follows a plan such as the attribute sampling method of ISO 2859-1, which sets sample size and acceptance number by lot size and acceptable quality level. Critical defects, such as cracks in a pressure-bearing vessel, are normally given a zero acceptance number. Agree the plan in the purchase order so that both parties apply the same laboratory glassware quality checks at the same level.
3. Stress and Annealing Inspection
Internal stress is invisible without the right tool. A polariscope passes polarized light through the glass and shows birefringence patterns where stress is concentrated. Bright, uneven color bands indicate poor annealing, while a uniform dark field indicates a relaxed structure.
The check is quick. An inspector places the piece in the viewer, rotates it and looks for color bands near thick sections, joints and bases. Anything that shows strong, uneven coloring is set aside for review and, if needed, re-annealed or scrapped.
Annealing quality affects breakage in use, as stressed glass can fail under mild heating, clamping or even a small impact. A supplier that controls annealing will run a lehr with a recorded temperature profile and will inspect samples from each batch on a polariscope. Our article on the laboratory glassware manufacturing process explains how the annealing cycle works.
Buyers can ask for stress check records for critical items, such as flasks intended for heating or vacuum work. This is one of the laboratory glassware quality checks that separates a manufacturer controlling its process from one inspecting by appearance alone.
4. Dimensional and Joint Verification
Dimensions decide whether glassware fits the rest of the laboratory. Height, outer diameter, neck diameter and wall thickness are measured against drawings or standards using calipers, gauges and go and no-go tools. Standard taper joints are checked with taper gauges, and stoppers are test-fitted to confirm a proper seal.
Wall thickness is critical for both durability and thermal behavior. A thin patch can fail under heat, and an overly thick base can retain stress. Measuring at several positions gives a more reliable picture than a single reading.
Calibrate the gauges as well. A caliper or taper gauge that has drifted produces confident but wrong measurements, so measuring tools carry a calibration record and a due date, just like the balance used for volume tests.
Record dimensional results by lot, with the measurement method and tolerance. If a buyer is building a private label range or integrating the glassware with other apparatus, these records support fit and repeatability across reorders in laboratory glassware quality checks programs.
5. Graduation, Marking and Class Verification
Markings carry the specification. Volume, tolerance class, reference temperature, standard, manufacturer or brand and lot code all need to be present, legible and permanent. For volumetric ware, the graduation lines must have the correct width and position, because a thick or misplaced line directly widens measurement uncertainty.
Inspectors check print or enamel adhesion by rubbing, look for smudged or doubled lines and verify that the class marking matches the product ordered. A Class B item marked as Class A is a serious nonconformance, and an unmarked item of the correct class may fail a customer’s incoming inspection.
Check lot codes and traceability marks at this gate too. A lot code that is missing or illegible breaks the link between the physical item and the production record, and that link is what makes a recall or claim investigation possible.
Ask for a sample of marking durability testing, such as detergent soak or autoclave cycles. Marks that fade after a few washes damage both the product and the brand, so durability is a quality issue and not a cosmetic one in laboratory glassware quality checks.
6. Gravimetric Volume Verification
For volumetric glassware, the central inspection is the volume test. ISO 4787 describes the gravimetric method: fill the vessel to the mark with water at a known temperature, weigh the water on a calibrated balance and calculate the volume. The result is compared with the tolerance of the relevant standard, such as ISO 1042 for volumetric flasks.
For batches, a sample is tested and the lot is accepted or rejected according to the plan. For items needing individual certificates, each piece is measured and recorded, and where accredited calibration is required the work follows the relevant laboratory scope. Our guide to precision in scientific glassware explains why this check matters.
Temperature control is part of the test. Water and glass expand with temperature, so the test records the water temperature and applies a correction to reach the reference temperature of 20 degrees C. A volume test without a recorded temperature cannot be repeated or trusted.
Buyers should ask which standard and class the volume test used, the sample size, the balance calibration status and the water temperature recorded. These details turn a pass statement into evidence in laboratory glassware quality checks documentation.
7. Functional Tests: Joints, Stopcocks and Delivery
Some glassware must do something, and function tests check that it does. Burette stopcocks are tested for leakage and smooth rotation. Pipettes are checked for delivery time, because the speed at which liquid drains affects the volume delivered. Ground joints are checked for fit and seal, and stoppers are tested for tightness.
Functional tests are simple but frequently skipped. A burette that leaks one drop a minute makes titration impossible, and a stopper that does not seat can spoil a standard solution. Including a functional check in laboratory glassware quality checks catches problems that dimensional measurements alone cannot see.
Record the test method and the result. Where the standard specifies a limit, such as leakage rate or delivery time, state the limit and the measured value so that the buyer can compare them.
8. Cleanliness, Counting and Packing Verification
The last physical inspection happens at the packing line. Items must be clean, free from dust and residue, and counted against the packing list. Each carton is checked for the correct product, quantity, lot number and label, and for proper cushioning and closure.
Packing errors are among the most common causes of export disputes, because a wrong item or count is visible immediately on receipt. Verifying cartons at the point of packing is far cheaper than correcting an error at a foreign port. Photographic records of sample cartons, taken before closure, give both parties a reference if damage is claimed in transit.
Cleanliness for laboratory glassware quality checks means more than appearance. Residual dust, fingerprints and packing debris can contaminate a sensitive analysis, so pieces are handled with clean gloves and packed in clean sleeves.
Buyers who want additional assurance can appoint a third-party inspection agency to attend the packing stage. Established agencies such as SGS, Bureau Veritas and Intertek perform pre-shipment inspections against the buyer’s criteria, which suits first orders and high-value shipments.
9. Documentation and Traceability Match
The final gate is paperwork. The commercial invoice, packing list, certificates and carton labels must all describe the same goods, with matching quantities, lot numbers and product codes. A mismatch between the packing list and the certificate is a frequent reason for customs queries and receiving rejections.
Check that the certificates cite the correct standards and classes, that the lot numbers appear on the cartons, and that dates and signatures are present. A reviewer who was not involved in packing should perform this check, since fresh eyes find errors that the packing team no longer sees.
Retain the record set. A release file that holds inspection results, photographs and documents for each shipment makes it simple to answer a customer query months later, and it demonstrates control during any laboratory glassware quality checks audit.
What the Inspections Catch: Common Failure Patterns
Looking at failure patterns explains why each gate exists. The same few problems appear again and again in glassware shipments, and each maps to a specific inspection.
- Chips and star cracks at rims and bases are caught by visual inspection and careful handling checks
- Thermal breakage on first use traces to poor annealing, which the polariscope reveals
- Joints that leak or seize come from taper errors found by gauge checks
- Wrong or faint markings are found at the marking and class gate
- Volume errors in measuring ware come to light only through gravimetric testing
- Wrong counts, wrong items and mismatched paperwork are caught at the packing and document gates
Each failure has a different cost. A chipped rim is a nuisance, a mislabeled class is an audit finding and a volume error can invalidate months of results. Ranking defects by severity helps decide where inspection effort should concentrate, and that is why critical defects carry zero acceptance numbers in most sampling plans.
Trend data adds value over time. When a manufacturer records defects by type and by lot, patterns emerge that point to process fixes, such as a mold that produces thin walls or a lehr zone that runs cool. Buyers who ask to see defect trends are asking the right questions about laboratory glassware quality checks, because a supplier that measures its failures can reduce them.
Summary of the Nine Inspections
The table below summarizes the inspection gates, how each is performed and what evidence a buyer can request. Use it as a reference when writing the quality clause of a purchase order, since clear laboratory glassware quality checks requirements are easier to enforce than general promises.
| Inspection | Method | Reference | Evidence to request |
|---|---|---|---|
| Material and lot | Material statement and lot record review | ISO 3585 | Material certificate, lot record |
| Visual defects | Inspection under bright background light | ISO 2859-1 sampling plan | Defect library, sampling record |
| Stress and annealing | Polariscope viewing | Supplier procedure | Stress check record |
| Dimensions and joints | Calipers, gauges, taper gauges | Drawings, joint standard | Dimensional report |
| Marking and class | Visual and rub test | Product standard | Marking durability result |
| Volume verification | Gravimetric test | ISO 4787, ISO 1042 | Test record, balance status |
| Function | Leak, delivery time, joint fit | Product standard | Functional test record |
| Packing | Count, label and cushion check | Packing specification | Photographs, packing record |
| Documents | Cross-check of invoice, list, certificates | Purchase order | Release file |
A Buyer Incoming Inspection Plan
Manufacturer checks reduce risk, but buyers should still inspect on arrival. A simple plan takes little time and protects against transit damage and rare errors. Start by checking cartons for external damage, photographing any concern before opening and comparing the contents with the packing list and purchase order.
Then take a sample from each lot according to your own sampling plan, and repeat a limited version of the visual, dimensional and marking checks. For volumetric items, test a few pieces gravimetrically or send them to a laboratory. Review the documents against the shipment, and file the results with the lot number. For deeper background on standards behind these checks, see our guide to laboratory glassware quality standards.
Train receiving staff on what a defect looks like. A short reference sheet with photographs of chips, cracks and marking errors helps new team members make consistent decisions. Consistency matters because disputes with suppliers are won with evidence, not impressions.
Record outcomes as accept, reject or hold, and notify the supplier promptly if you find a nonconformance. Clear photographs and measurements allow a fast resolution. Over time, the data from your incoming laboratory glassware quality checks becomes a supplier performance record that supports future sourcing decisions.
Frequently Asked Questions
Reasonable laboratory glassware quality checks cover material and lot verification, visual defects, stress inspection, dimensions, marking, volume verification for measuring ware, functional tests, packing and documentation match. Together these confirm the glass, the accuracy and the paperwork before the shipment leaves.
AQL is the acceptable quality level used in sampling plans such as ISO 2859-1. It defines how many defects in a sample are tolerated before a lot is rejected. Critical defects such as cracks are usually set at zero, and the plan is agreed in the purchase order for laboratory glassware quality checks.
The accepted method is gravimetric testing described in ISO 4787. Fill to the mark with water at a recorded temperature, weigh the water on a calibrated balance, calculate the volume and compare it with the tolerance. Request the test record as part of your laboratory glassware quality checks documentation.
Yes. Agencies such as SGS, Bureau Veritas and Intertek perform pre-shipment inspections against your criteria. This is useful for first orders and high-value shipments. Share your checklist and acceptance criteria in advance so that the inspector applies the same laboratory glassware quality checks you expect.
The most common causes are visible defects such as chips and cracks, packing errors, wrong counts and mismatched documents. Hidden stress and volume errors are less frequent but more serious. Documenting the checks reduces all of these categories.
Photograph and measure the problem, quarantine the lot, record the lot number and notify the supplier promptly with evidence. Agree on rework, replacement or credit according to the terms of your purchase order. Clear records make the claim quick.
Yes. Medilab Exports Consortium works to an ISO 9001:2015 certified quality system and reviews products and documents before dispatch. Contact us to confirm the laboratory glassware quality checks that apply to your products and the records we can provide with your shipment.
Ask for Laboratory Glassware Quality Checks Written Into Your Order
Medilab Exports Consortium works to an ISO 9001:2015 certified quality system and can document release checks to match your purchase order. Share your specification and we will confirm the laboratory glassware quality checks that apply to your products.
